


In 2015 a group of ten members began meeting to make plans for a major renovation to St. Paul's Parish House building. During the next several years they discerned four goals for the renovation:
1. Expanded access to the church building.
2. Renovation of existing facilities and systems (security, fire prevention, etc.)
3. Expansion of St. Paul's capacity to serve our neighbors.
4. Preservation of our beautiful, historic building.
The original leadership group engaged members of our community and the congregation in the planning process and the leadership team added new members. The renovation project was given a name: Open Doors. Preliminary plans were created by Crawford and Stearns architects. The leaders applied for grants to fund the construction from local, state and national granting agencies. In 2019 a $250,000 grant was awarded to St. Paul's by The National Trust for Sacred Places, and a grant of $556,988 was awarded by the State of New York, Office of Parks and Historic Preservation.
Plans for a Capital Campaign were delayed by the COVID-19 pandemic. The leadership team moved all of their operations to a video conferencing format in 2020 and the capital campaign began in 2021. During the past five years, St. Paul's members and friends of the parish pledged and contributed over $1.2 million toward the project.
Renovations, completed in 2025, include:
* Replacement of all of the roofs of the Parish House building, including the original, 1885 chapel building.
* Rebuilding (and in a few cases replacement) of all of the windows of the Parish House.
* Construction of an elevator to provide full, universal access to the first and second floors of the Parish House.
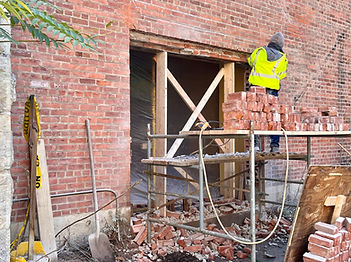
* Construction of a new, covered entrance into the building from the West side, providing direct access to the center of the building from the Parking Lot.
* Rebuilding the main toilet rooms, expanding their capacity to twice the previous size.
* Additions of storm windows and insulation to reduce heating and cooling needs.
* Removal of hazardous materials throughout the Parish House.
* Moving all church storage areas to the main floor.
* Repainting and other improvements in the Dining Room and Kitchen.


See some of the before and after pictures below
The Sargent Foyer


Sargent Foyer: a more welcoming space for everyone
-
Improved (larger!) restrooms and drinking fountain
-
Fresh paint and molding around the room
-
Improved lighting in addition to the existing chandelier
-
New door to the rest of the parish house
-
New quarry tile floor
-
Open Doors Donor Recognition Wall created by internationally recognized ceramist Margie Hughto.


The New West Entrance


A new accessible entrance from the parking lot



Our New Elevator Lobby
In preparation for A Tiny Home For Good moving in upstairs


-
Elevator to the second floor added
-
New fully accessible entrance with no stairs from the street
-
Some doorways with leaded windows refurbished and reinstalled
-
New quarry tile floor
-
Fresh paint and molding around the room


The Hansen Dining Room

-
All windows restored and painted
-
Beautiful new paint throughout the room
-
Fire escape in alleyway removed
-
Closet storage room constructed at the east end of the room
-
New tables and chairs to better facilitate the use of this room


The Kitchen

-
New quarry tile floor
-
New LED lights
-
Window added on west wall
-
Fresh paint
-
New pantry
-
New refrigerator
-
Handwashing sink


Things You Can't Necessarily See


-
More than 80 windows restored
-
All roofs of the parish house replaced
-
Masonry repairs throughout the exterior of the buildings
-
New state-of-the-art fire detection and security system throughout the buildings, including the sanctuary


More Photos of the Construction


Below are links to articles, videos and updates when the Open Doors Project was in progress.


